
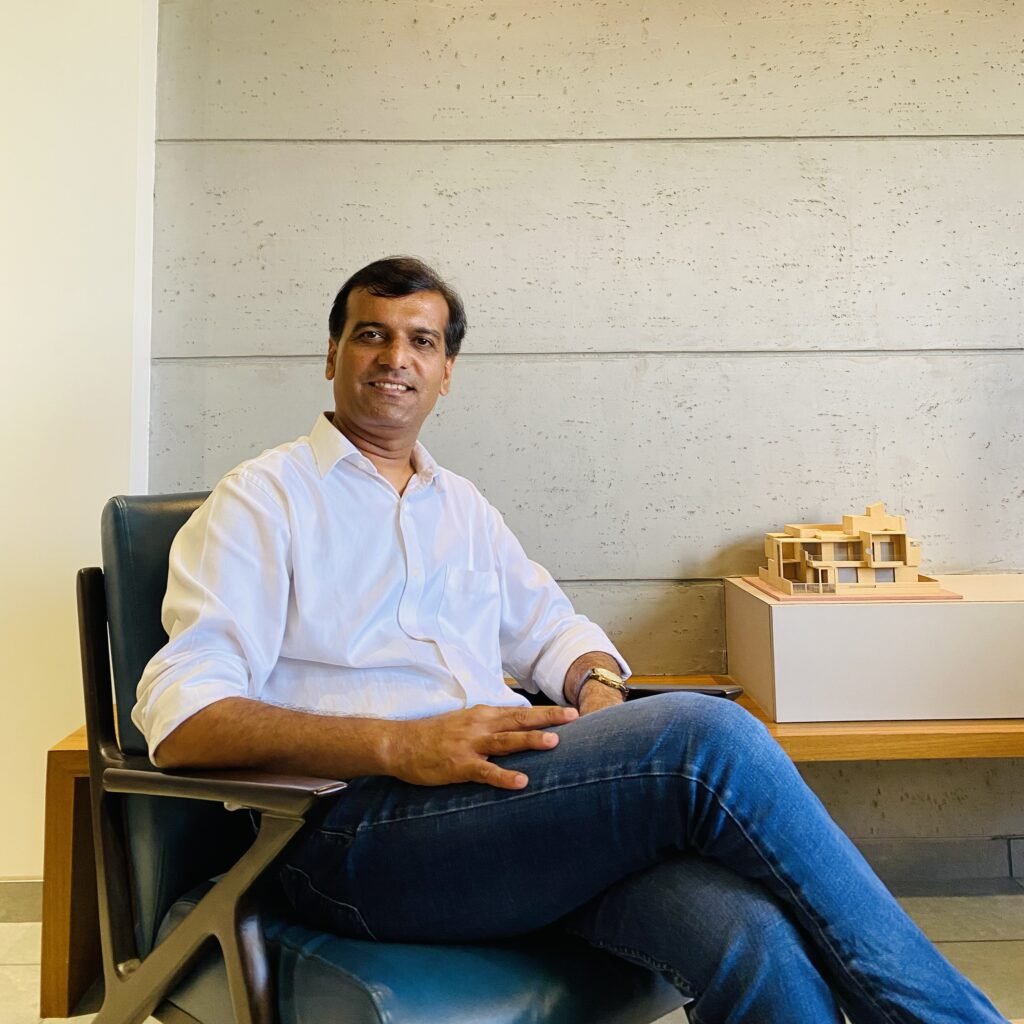
Ar. Himanshu Raval
Founder & Principal Architect
[ The studio ]
Architecture with a contemporary Indian soul.
Himanshu Raval Architects has practised since 2001, shaping everything from the first affordable home to the finest dwelling, along with offices, schools, townships and hotels. The work carries a contemporary Indian sensibility, but it always begins the same way: with how you live.
“I find the path between what you need and what’s possible, and I’m as passionate about it now as on day one.”
Ar. Himanshu Raval
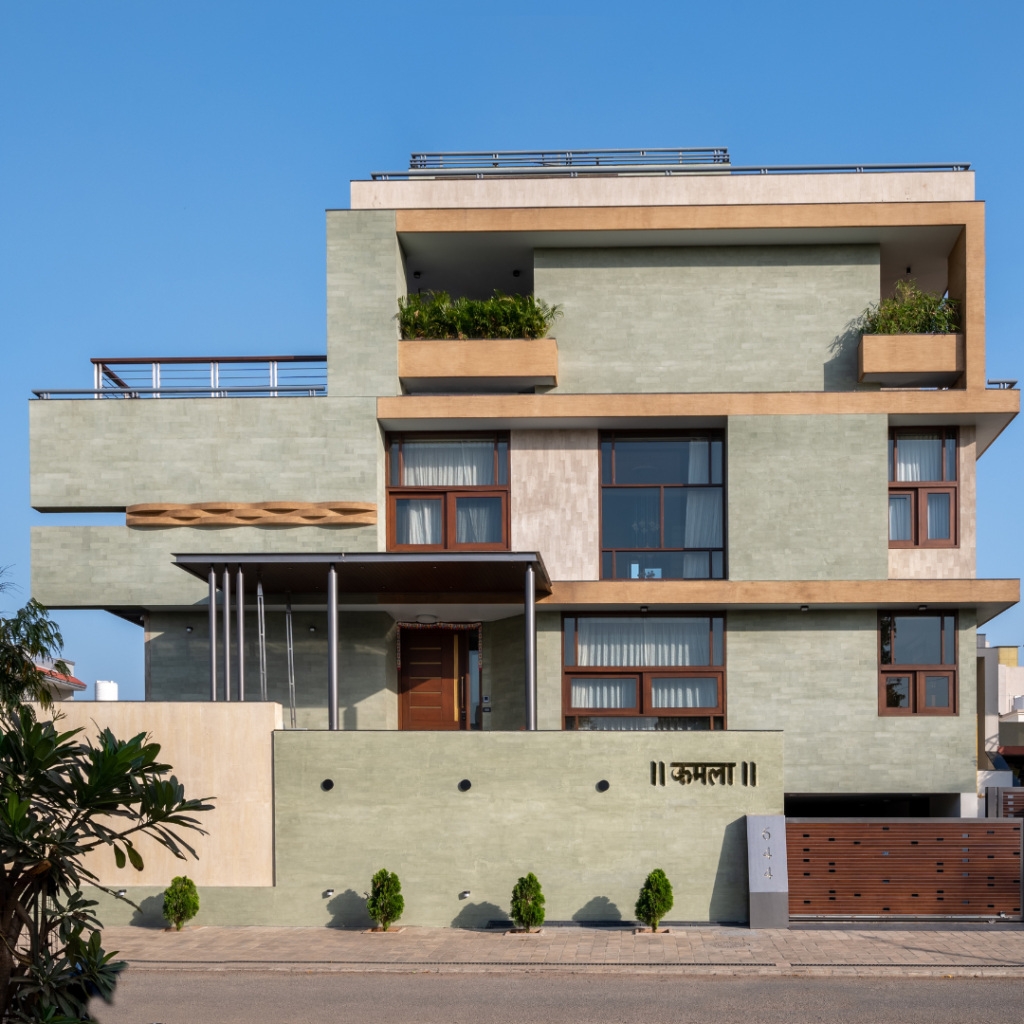
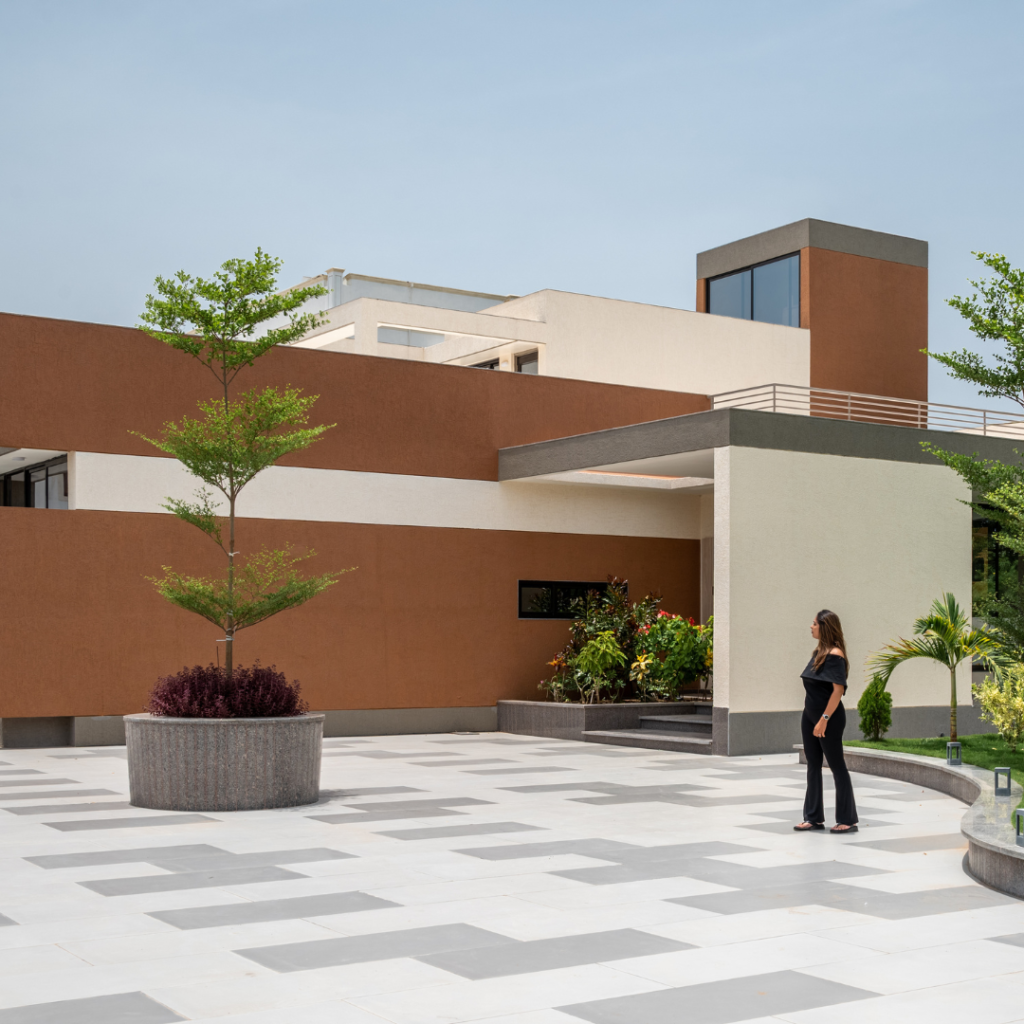
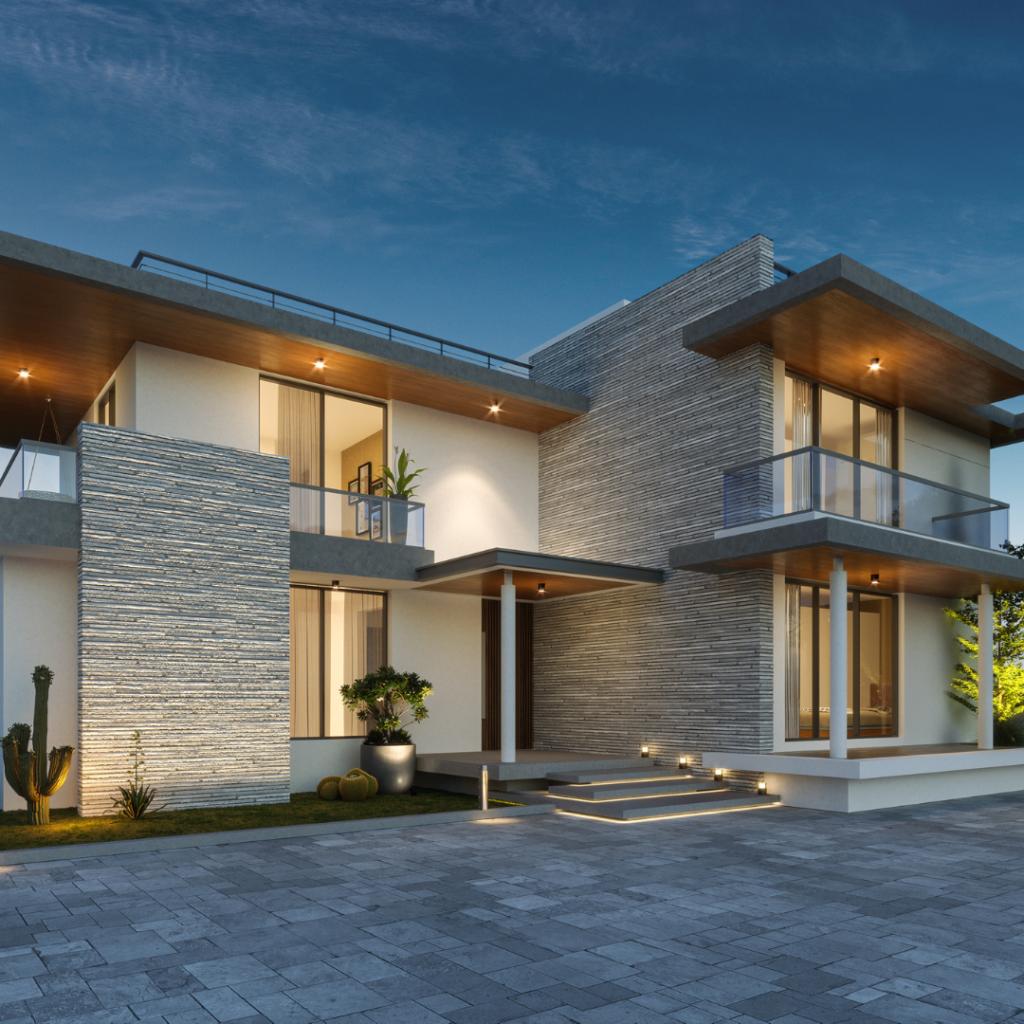
[ Selected work · Residential ]
Homes designed around daily life.
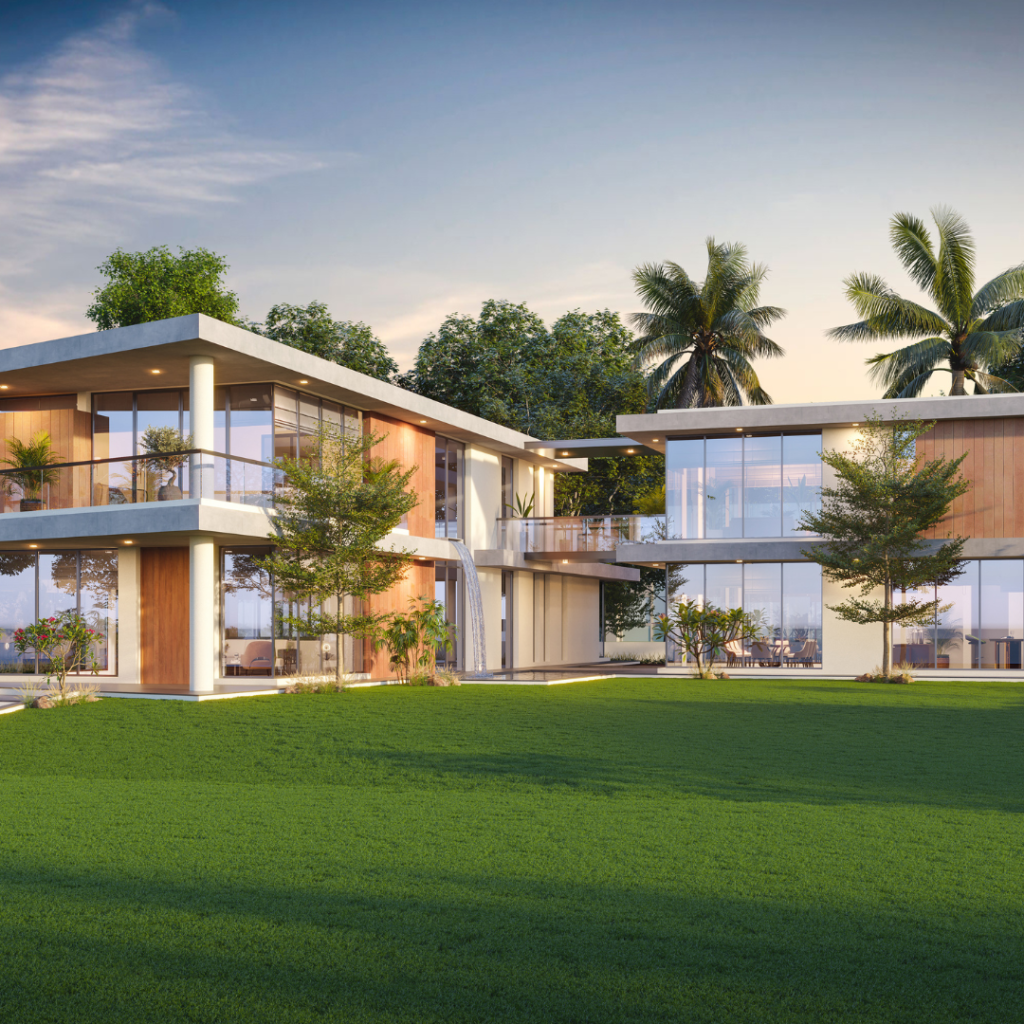
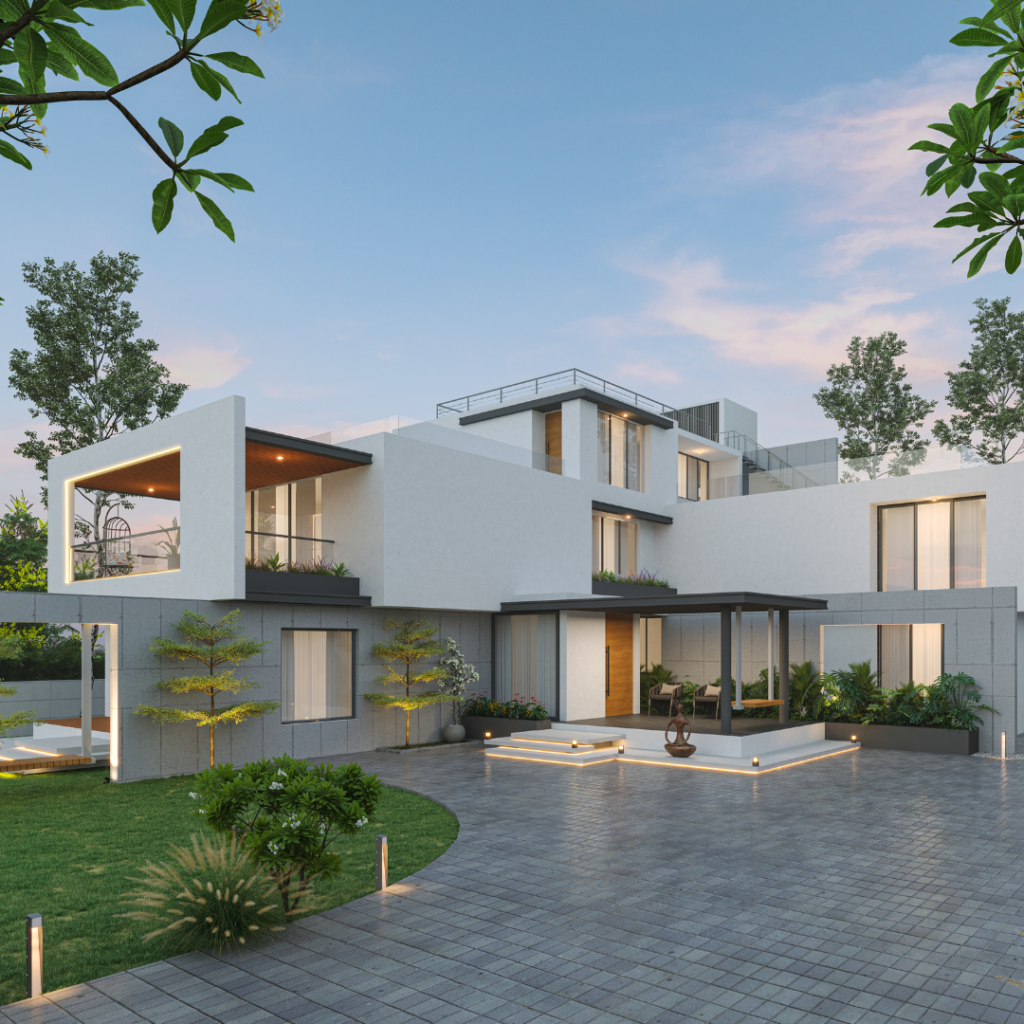
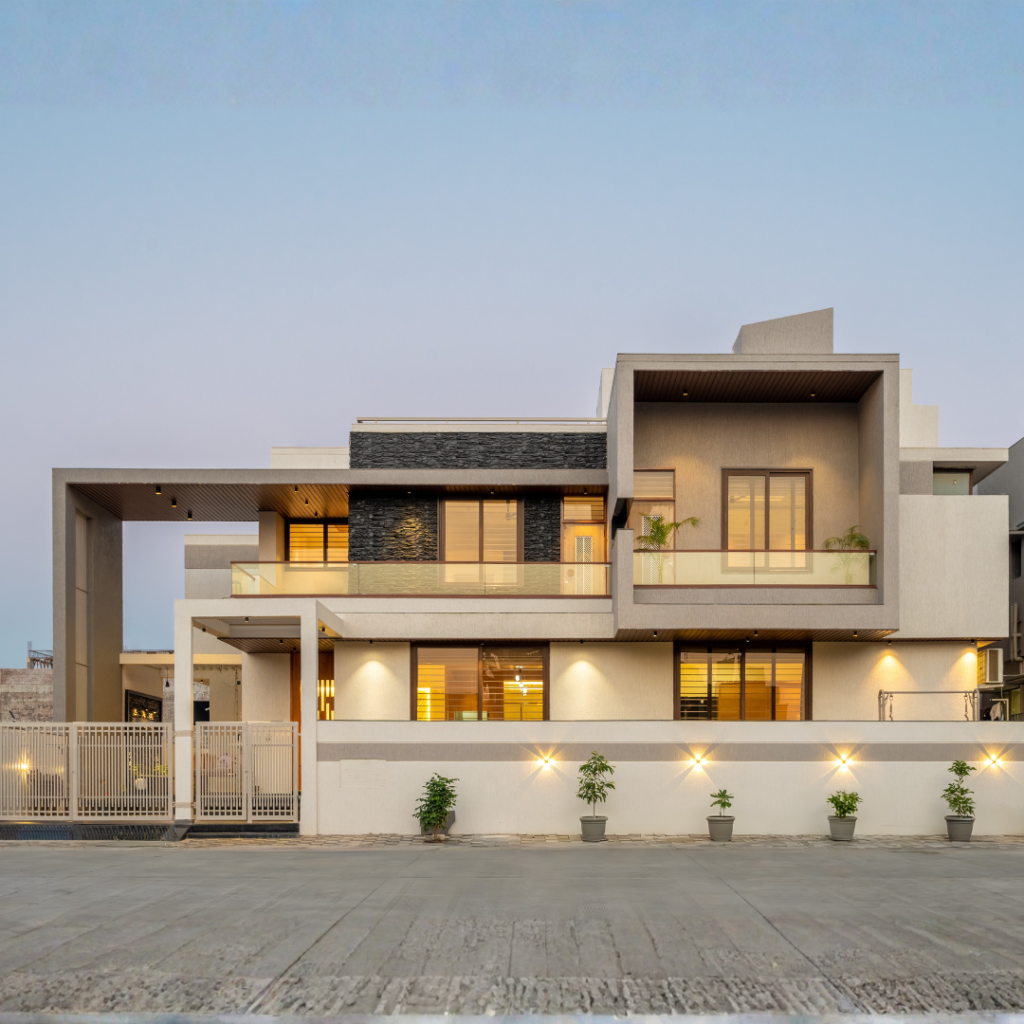
[ What we offer ]
One studio, inside and out.
01
Architecture
The home itself: structure, light and flow, shaped around how you live.
02
Interior
The spaces within: the materials, comfort and detail that make a house feel lived in.
03
Landscape
The world around it: gardens, courtyards and outdoor spaces that complete the home.
[ Selected work · Interior ]
Interiors made for the way you live.


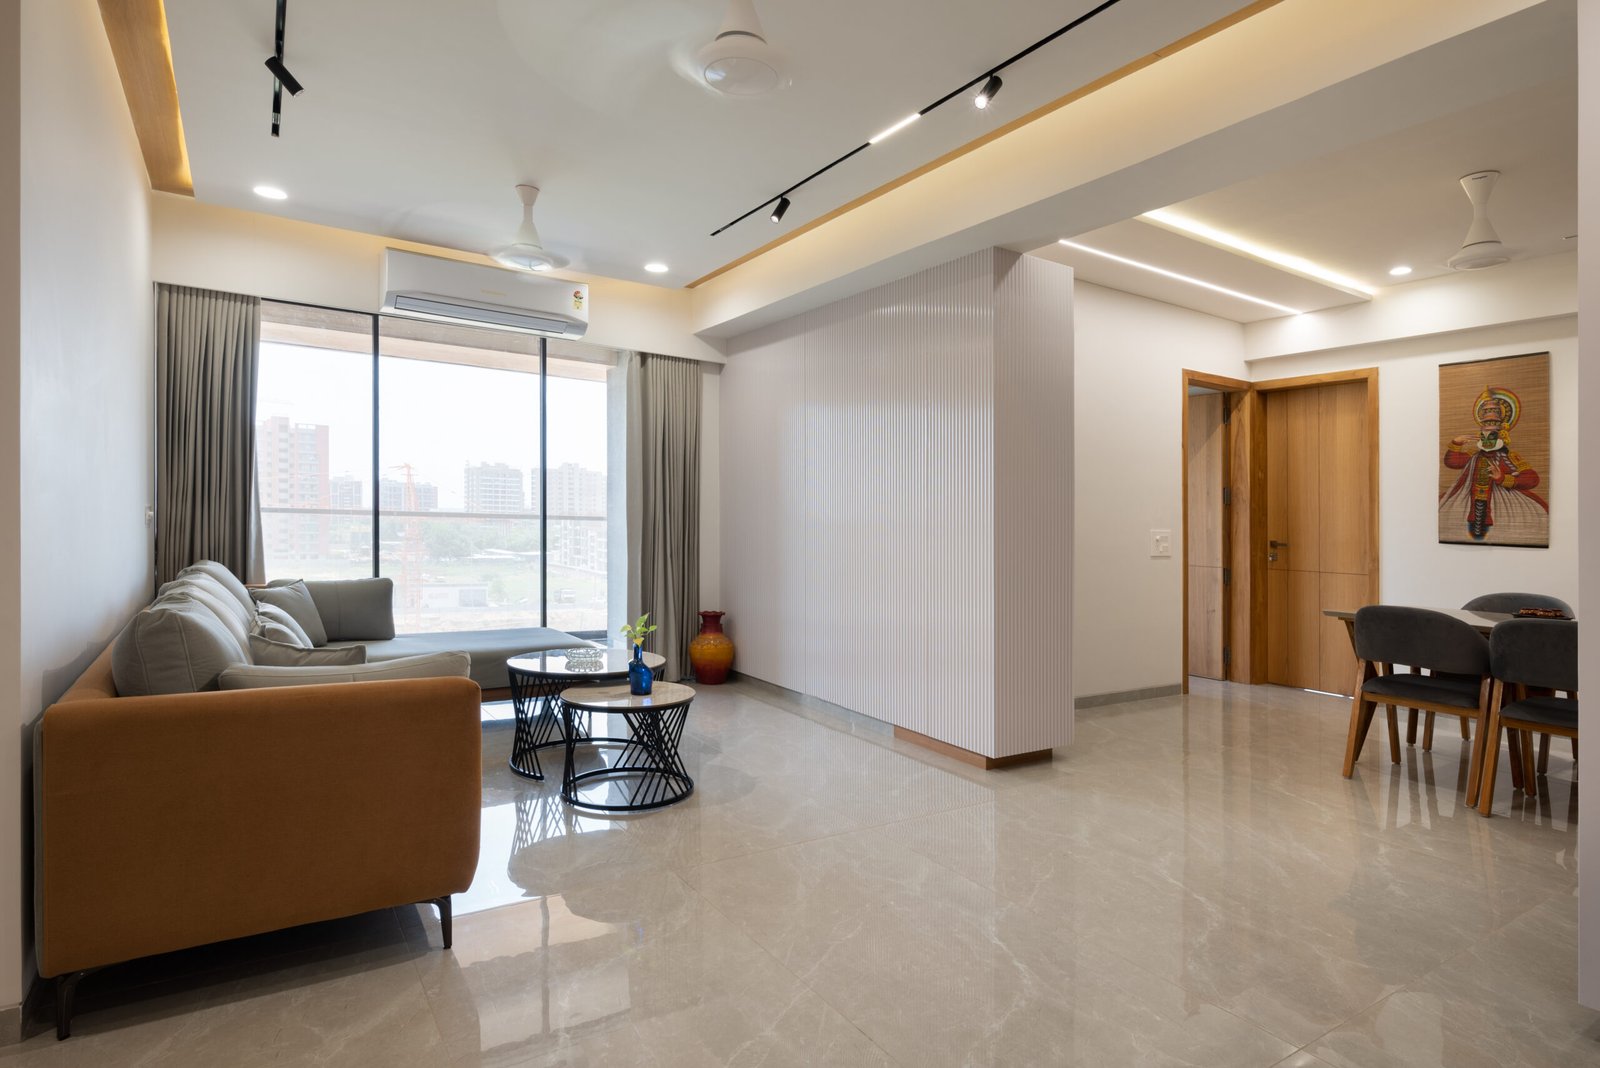

[ Our approach ]
What sets us apart
Not a signature style stamped on every project, but an approach that starts with how you live and stays with you to the end.
01
Listening before designing
Every project begins with how you actually live. The design answers that, never the reverse.
02
Reasoning you can follow
Each choice has a purpose rooted in your needs, explained plainly. Nothing decided over your head.
03
Present to the finish
Rooted locally and involved throughout, from the first sketch to the final handover.
3,500+
Projects delivered
25+
Years of practice
2001
Serving clients since
[ How we work ]
From the first meeting to handover.
Six clear stages, each ending with something you can see, question and approve. Here is what happens once you get in touch.
Initial meeting
You tell us how your family lives, what the plot is like, your budget and your timeline.
You receive An honest sense of what’s possible.
Site visit & brief
We walk the site, study light, orientation and regulations, and write down what the home must do for you.
You receive A brief you agree on before anything is drawn.
Concept
The first layouts, with every choice explained in plain terms.
You receive Concept plans and the reasoning behind them.
Design development
Architecture, interiors and landscape brought together as one idea, with 3D views and materials.
You receive Views and material selections to approve.
Working drawings & approvals
Every detail is resolved on paper before it reaches site, including the drawings for authority approvals.
You receive A complete, construction-ready drawing set.
On site, to handover
Regular site visits and quality checks until the day you move in.
You receive A home built the way it was drawn.
[ Featured work ]
Two projects, in full.
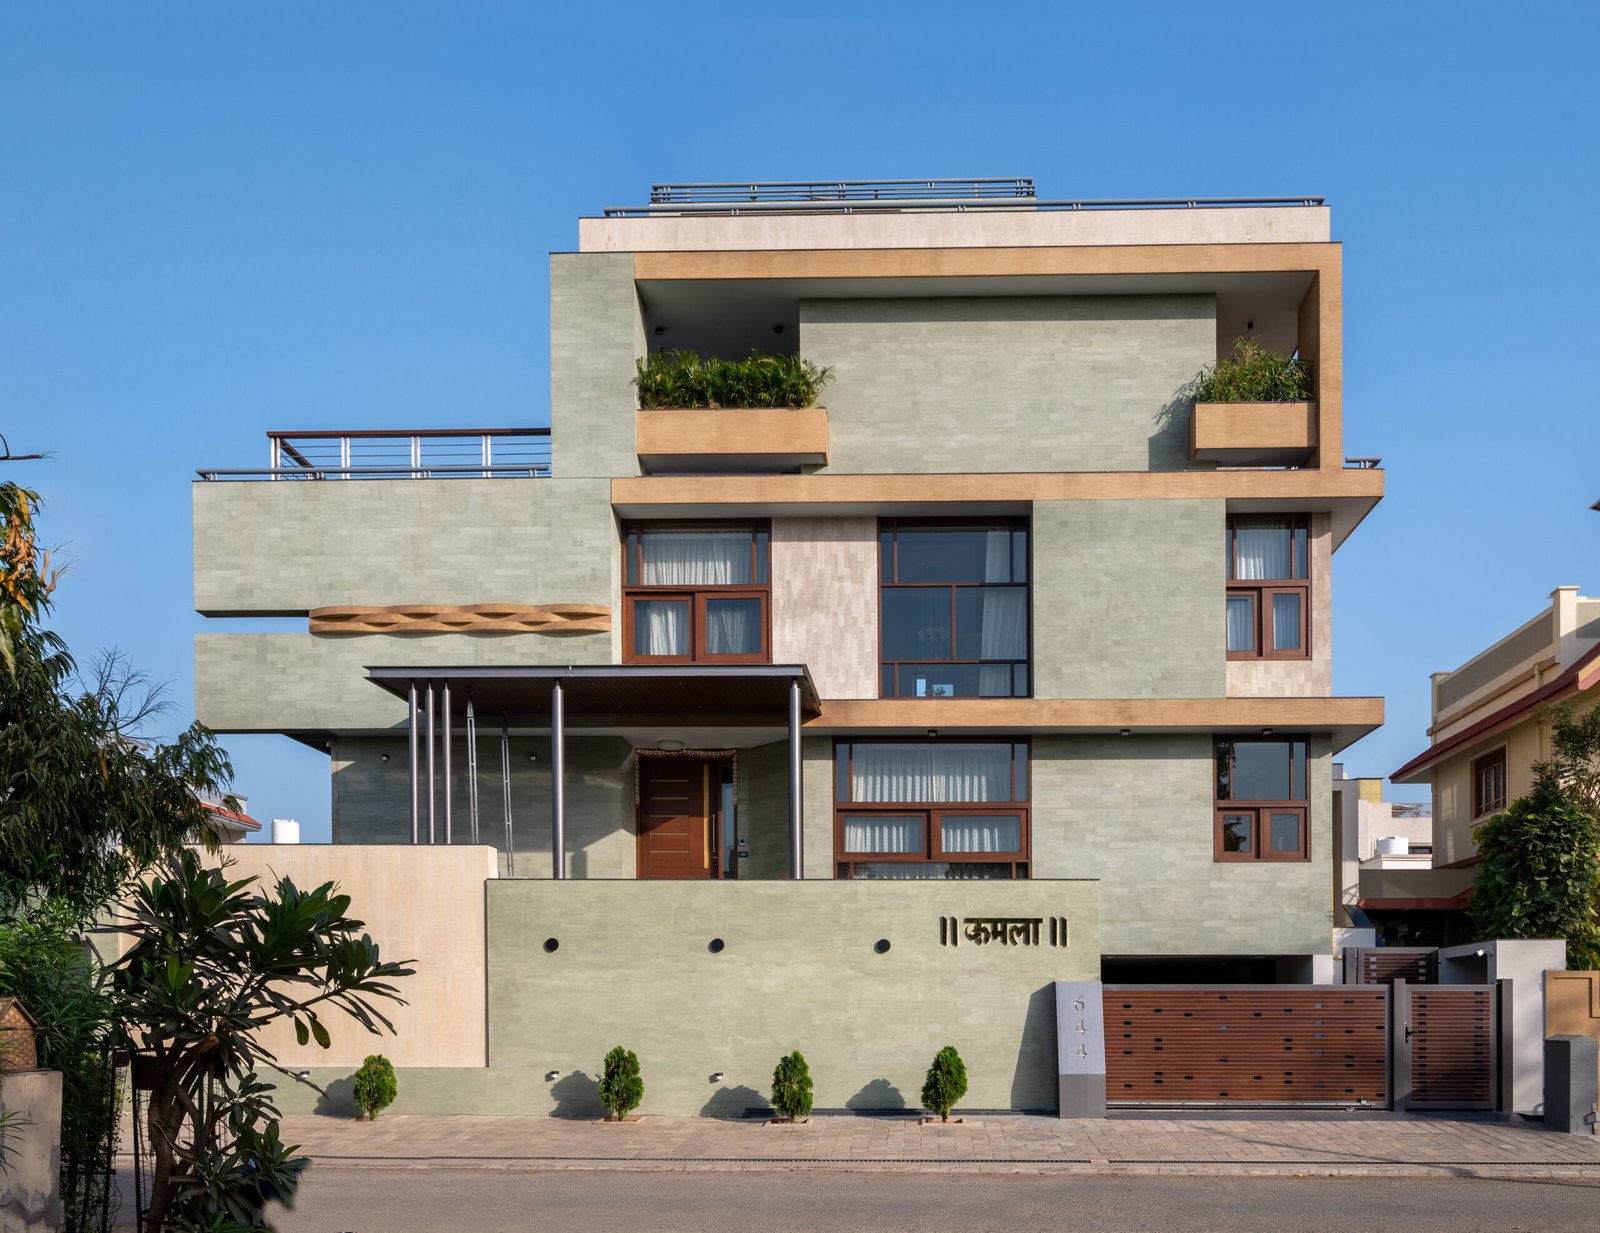
Bipin Bhai Bungalow
A family home designed inside and out as one idea, from the plan to the last piece of joinery.

Jayendra Bhai Residence
Interiors shaped around the family’s day: where light falls, where everyone gathers, where things are kept.
Where are you based, and where do you take projects?
Our studio is in Kudasan, Gandhinagar. Most of our work is in Gandhinagar and Ahmedabad, with larger projects elsewhere in Gujarat.
What kinds of projects do you design?
Homes and bungalows, farmhouses, residential schemes and townships, offices and commercial complexes, schools and institutions, hotels and resorts. We also design interiors for homes, offices, showrooms and hospitals.
Can you handle architecture, interiors and landscape, or just one of them?
Either. Most clients have us design all three, so the house, the rooms and the garden work as one idea. We also take on interior-only projects.
What happens at the first meeting?
It’s a conversation, not a pitch. We talk about how you live, your plot, your budget and your timeline, at our studio or on site. There’s no charge and no obligation.
How are fees decided?
It depends on the size and scope of the project. After the first conversation you’ll receive a written proposal, so you know exactly what’s included before you commit.
How long does a home take?
It depends on size and complexity. As a rough guide, design takes two to four months and construction twelve to eighteen months. We set out a realistic timeline at the brief stage.
Do you stay involved during construction?
Yes. We visit the site regularly and check the work against the drawings through to handover.
Will I work with Himanshu directly?
Yes. Himanshu leads every project personally, supported by his team.
[ Meet Himanshu ]
Before the first drawing, a conversation.
No pressure, no pitch, just a conversation about how you want to live.
407, D Block, Vrundavan Trade Center, Kudasan, Gandhinagar, Gujarat 382419
View on map