
What we do
Services
Architecture, interiors and landscape, under one roof.
Founded in Gandhinagar in 2001, the studio takes a project from the first conversation to handover: the building, the spaces within it and the landscape around it, designed together by one team.
[ Disciplines ]
One studio, inside and out.
01
Architecture
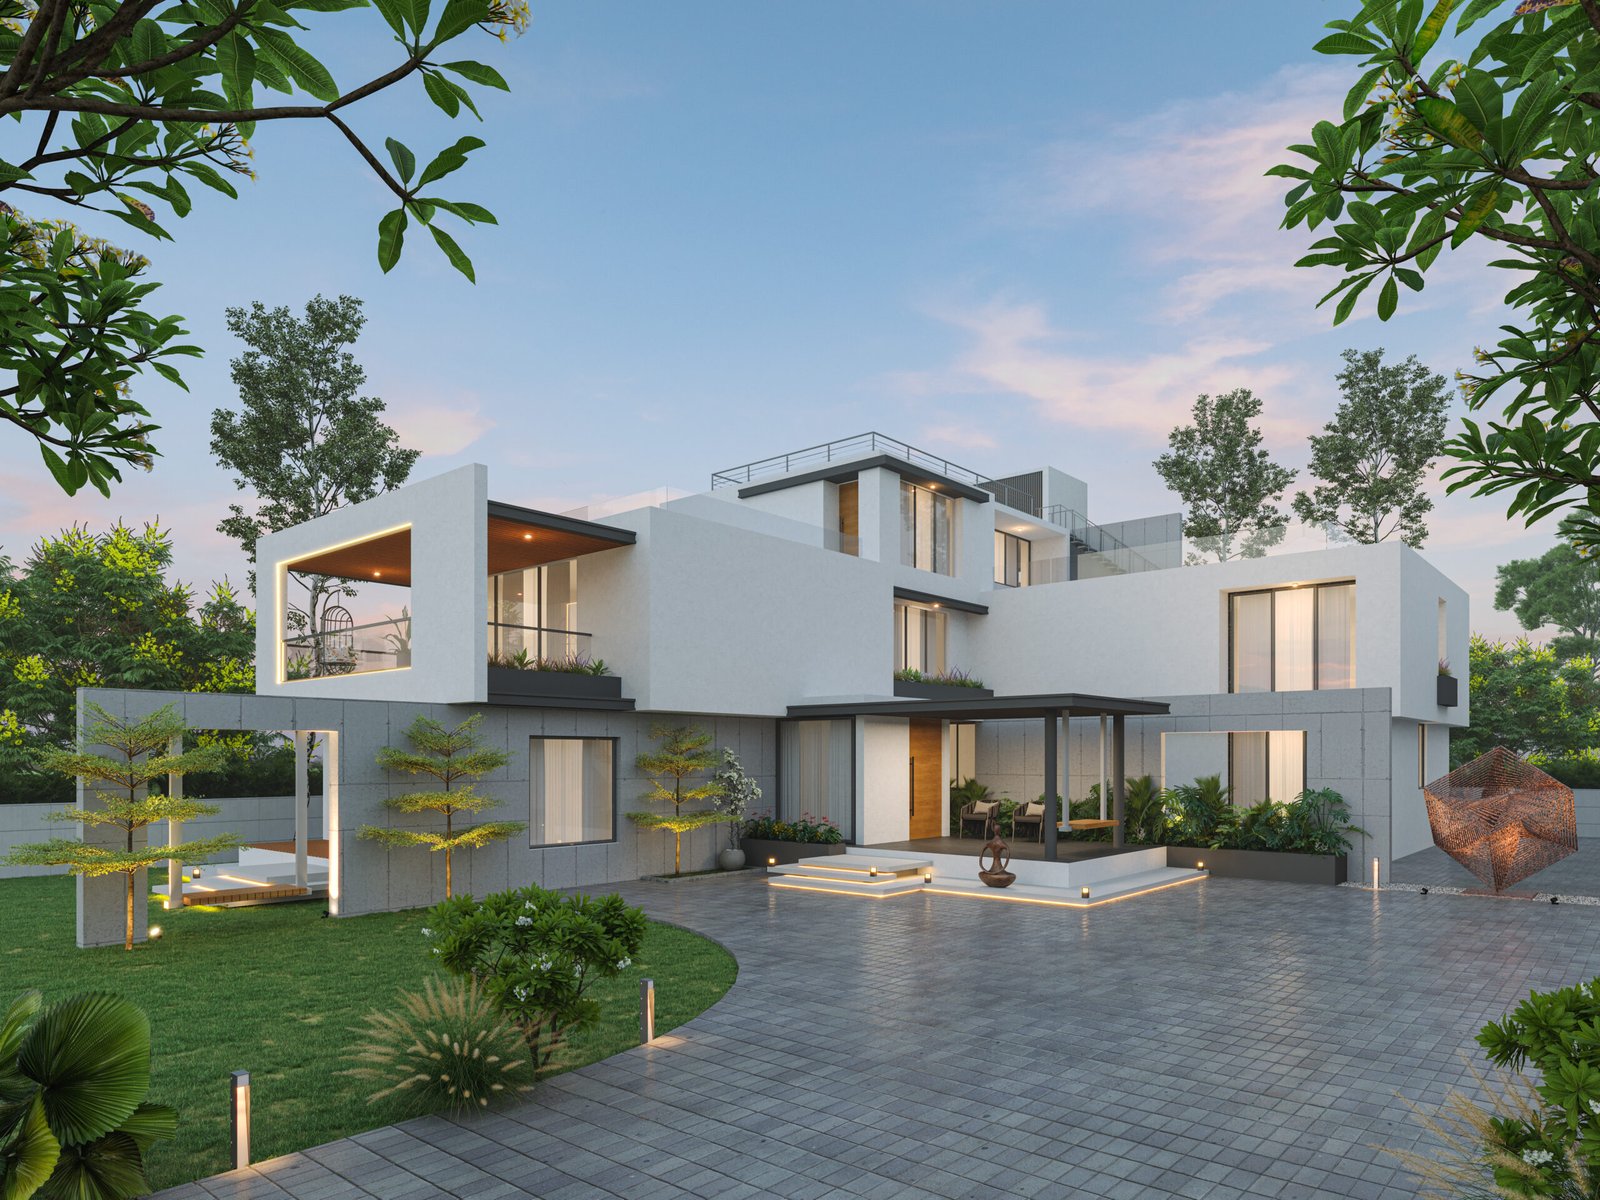
The home itself: structure, light and flow, shaped around how you live.
What’s included
- Site study and brief
- Concept design and design development
- 3D views and material selection
- Working drawings
- Drawings for authority approvals
- Site visits through construction
See the work: Residential · Township · Commercial · Institutional · Hotels & Resorts

02
Interior
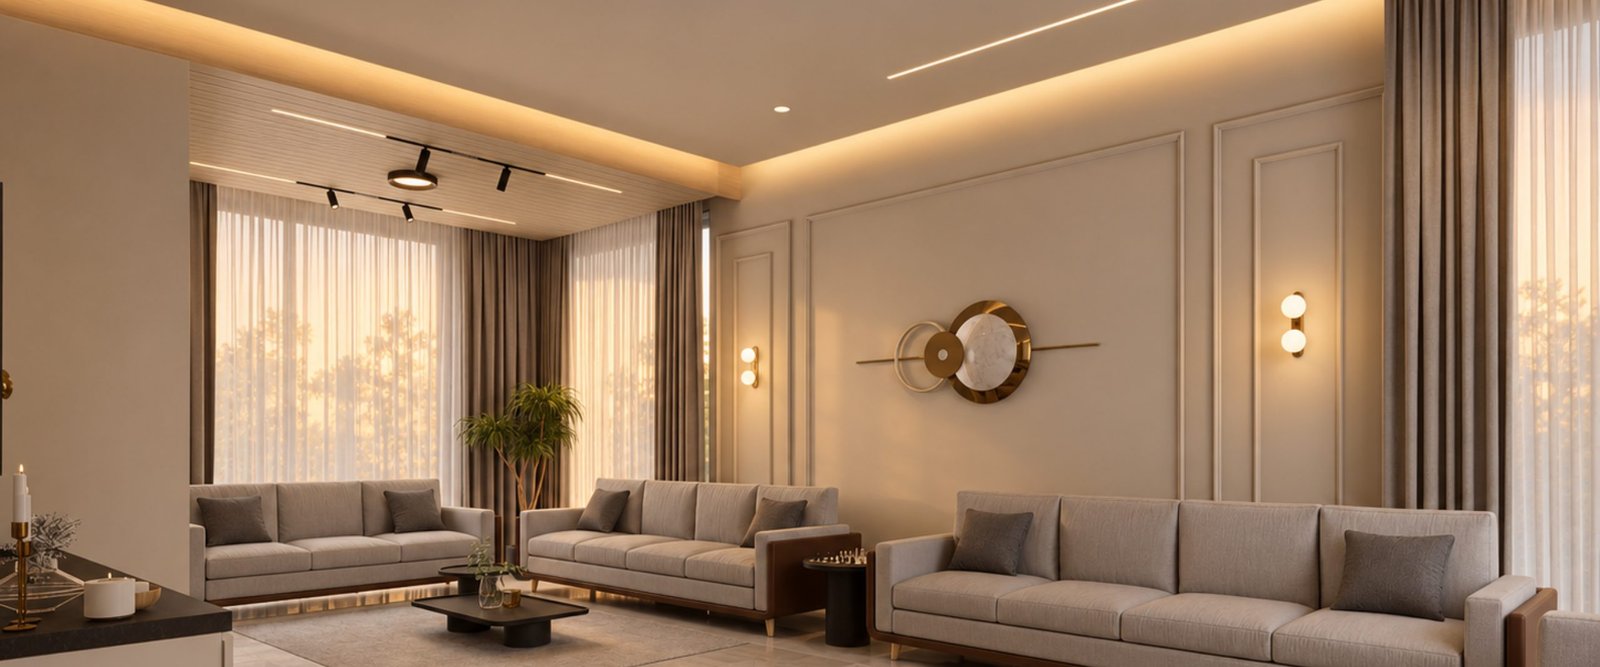
The spaces within: the materials, comfort and detail that make a house feel lived in.
What’s included
- Space planning and furniture layouts
- Materials, finishes and lighting
- Custom furniture and joinery drawings
- 3D views
- Site visits through to handover
See the work: Interior
03
Landscape
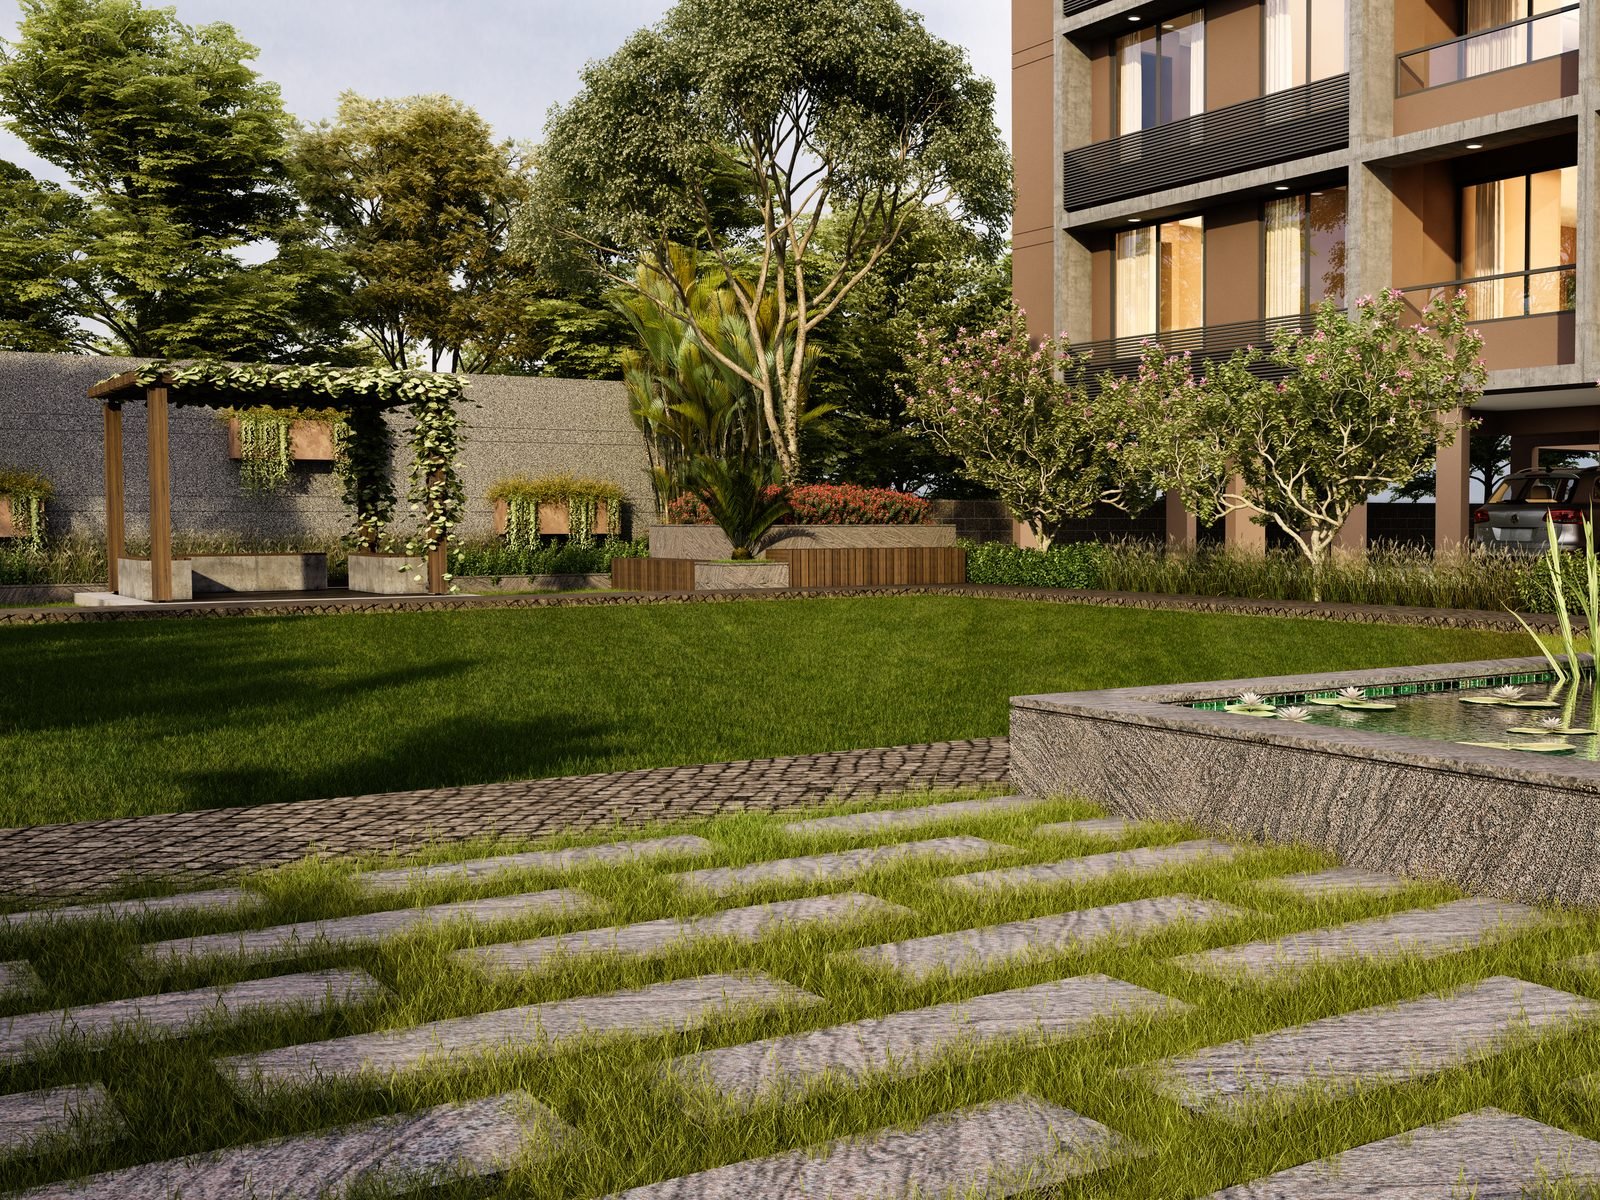
The world around it: gardens, courtyards and outdoor spaces that complete the home.
What’s included
- Gardens and courtyards
- Terraces and outdoor living
- Planting and hard landscape
- Outdoor lighting
[ How we work ]
From the first meeting to handover.
Six clear stages, each ending with something you can see, question and approve. Here is what happens once you get in touch.
Initial meeting
You tell us how your family lives, what the plot is like, your budget and your timeline.
You receive An honest sense of what’s possible.
Site visit & brief
We walk the site, study light, orientation and regulations, and write down what the home must do for you.
You receive A brief you agree on before anything is drawn.
Concept
The first layouts, with every choice explained in plain terms.
You receive Concept plans and the reasoning behind them.
Design development
Architecture, interiors and landscape brought together as one idea, with 3D views and materials.
You receive Views and material selections to approve.
Working drawings & approvals
Every detail is resolved on paper before it reaches site, including the drawings for authority approvals.
You receive A complete, construction-ready drawing set.
On site, to handover
Regular site visits and quality checks until the day you move in.
You receive A home built the way it was drawn.
[ Meet Himanshu ]
Before the first drawing, a conversation.
No pressure, no pitch, just a conversation about how you want to live.
407, D Block, Vrundavan Trade Center, Kudasan, Gandhinagar, Gujarat 382419
View on map